
How to Design a Dublin Office That Works for Hybrid Teams (2026)
Hybrid working has settled in as the norm for most Irish workplaces, and it has quietly rewritten the brief for office design. When people can work from home, the office has to earn the journey in — it needs to offer something home can't. Get that right and your office becomes a magnet for talent, collaboration and culture. Get it wrong and you're paying Dublin rents for rows of empty desks. Here's how to design a workspace that genuinely works for a hybrid team in 2026, and the trends worth building around.
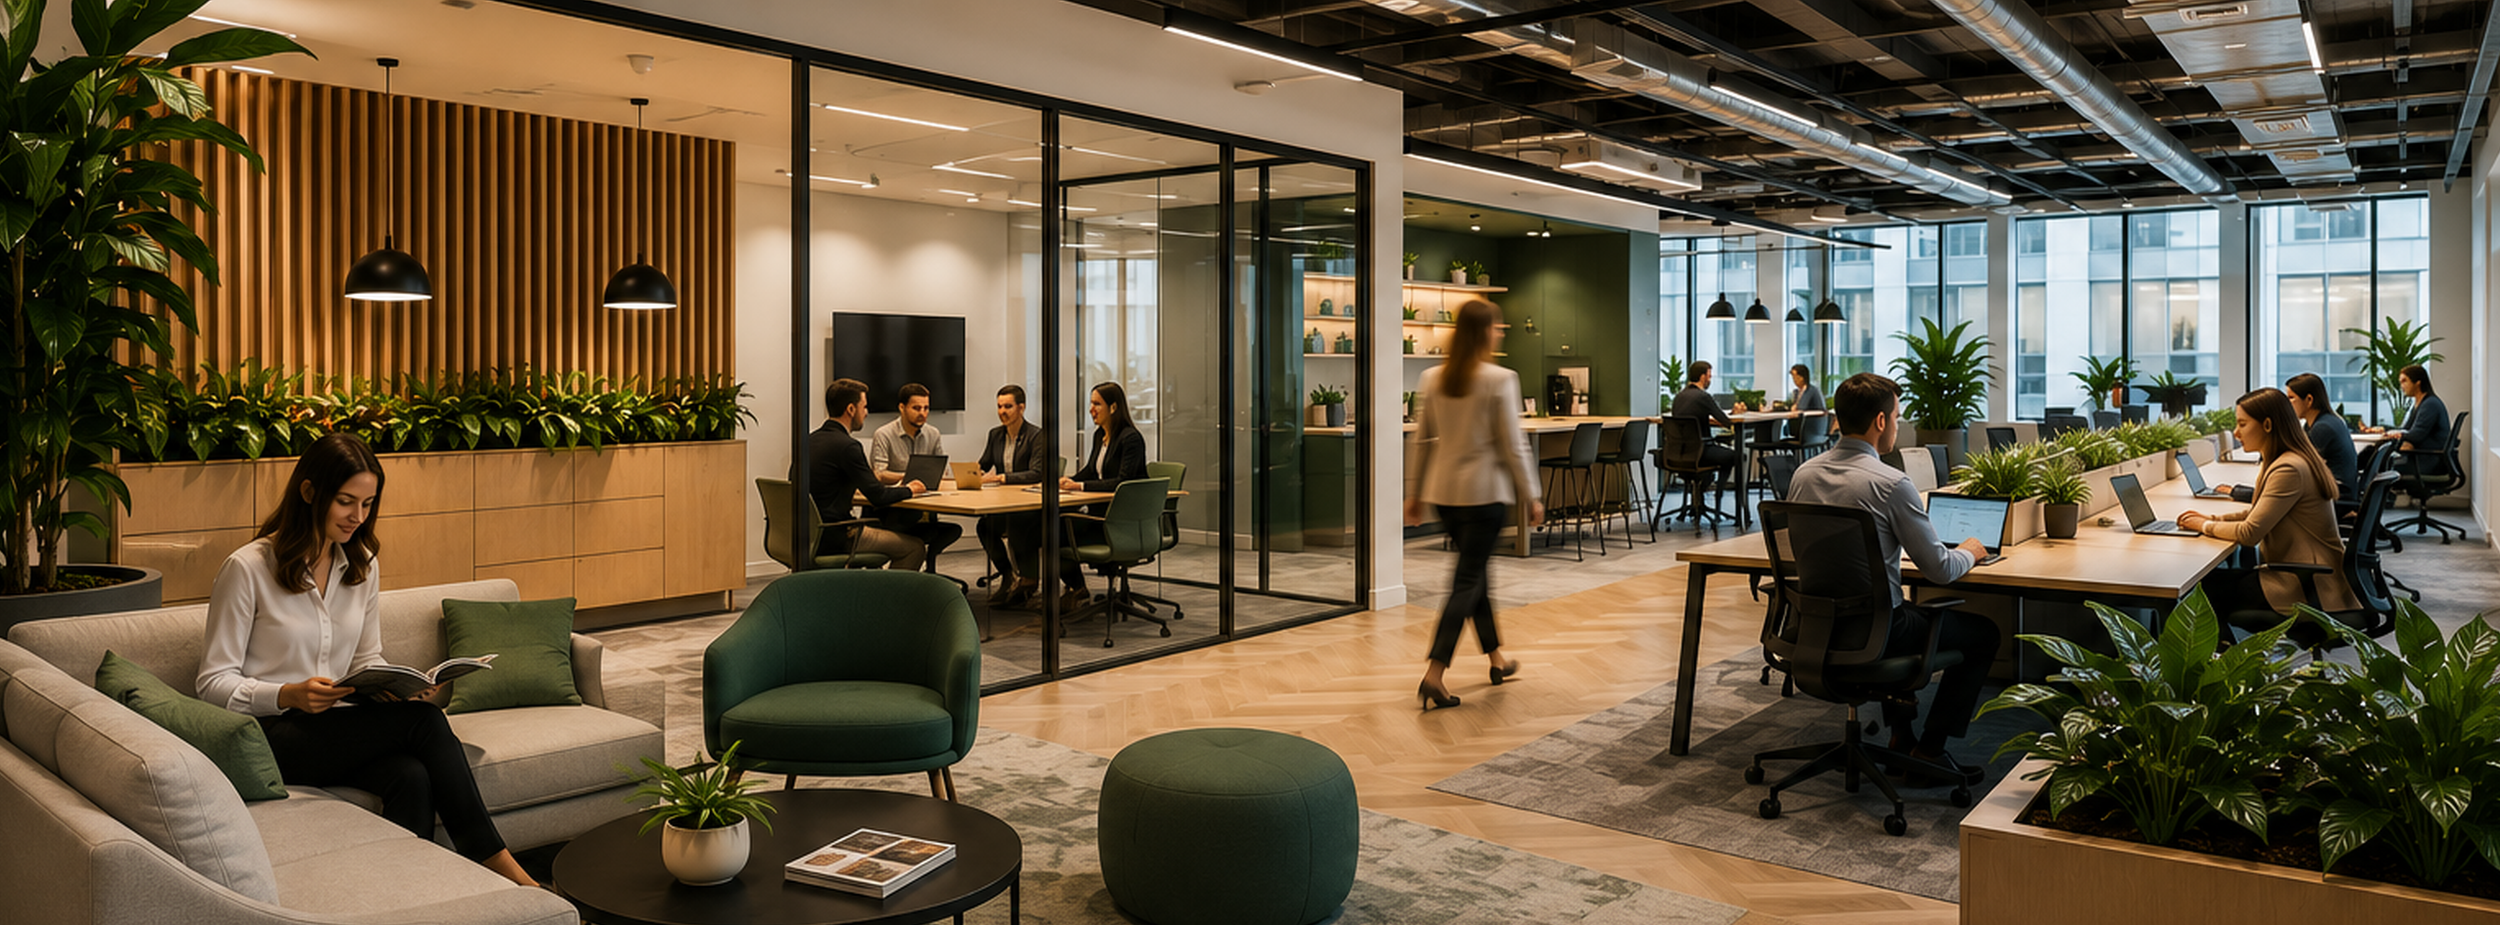
Hybrid Office
The big shift: from default to destination
Before 2020, the office was simply where work happened. Now it's a choice, and attendance is uneven — most teams cluster in mid-week, leaving spaces quiet on Mondays and Fridays and busy on Wednesdays. Designing for that reality means moving away from one desk per person and towards a mix of settings that flex with the day. The question is no longer "how many desks fit?" but "what do people actually come in to do?" — and for most, that's collaborating, meeting clients and connecting with colleagues rather than the heads-down solo work they could do at home.
Design for activities, not desks
The most effective hybrid offices are planned as a series of zones — sometimes called neighbourhoods — each suited to a type of work: focused solo work, small-group collaboration, larger team meetings, informal catch-ups and quiet calls. Because not everyone is in every day, many organisations move to a shared-desk model with fewer workstations than staff, freeing up floor space (and budget) for the collaborative and social settings people actually value. A simple desk-booking system keeps it frictionless.
Take acoustics seriously — it's the make-or-break
If there's one thing that sinks a hybrid office, it's noise. Poor acoustics is consistently the top workplace complaint, and hybrid has made it worse: far more video calls are now taken from open-plan desks, and mid-week peaks concentrate the din. The 2026 approach treats the floor as a set of zones with different sound profiles, combining absorption (acoustic wall and ceiling panels, soft furnishings, carpet), isolation (meeting rooms and glazed partitions) and dedicated phone and video booths. It's worth getting professional acoustic advice early — retrofitting it later is far more disruptive.
Create spaces people actually want to be in
If the office is competing with the comfort of home, it needs to feel welcoming rather than institutional. This is the "resimercial" and hospitality-led trend — softer seating, warm materials, a proper coffee offer, and lounge or café-style breakout areas that encourage the spontaneous conversations that don't happen over video. A well-designed breakout or work-café space is one of the highest-impact investments in a hybrid office, because it directly supports the collaboration and connection people come in for.
Balance collaboration with focus and privacy
Open, social space is only half the story. People also need somewhere to concentrate and take private calls, so the best hybrid layouts pair collaborative zones with quiet rooms, focus pods and one-person booths. Building in this variety lets people match the space to the task instead of forcing every kind of work into the same environment.
Build in flexibility from the start
Hybrid needs change quickly, so the fit-out should be able to change with them. Modular, reconfigurable furniture and movable or demountable partitions let you turn an open area into meeting space, or reshape a floor as teams grow, without major building work. Glazed partitions are especially useful — they carve up space for privacy and acoustics while keeping natural light flowing through the floor.
Bring in nature and daylight
Biophilic design — natural light, planting, living walls and natural materials like wood and stone — has moved from a nice-to-have to a core principle, because research consistently links it to measurable gains in wellbeing, focus and creativity. In practice it means orienting layouts so daylight reaches deep into the floor (lower partitions, glass walls, open sightlines) and choosing warm, natural finishes over hard corporate ones.
Let technology and data do the work
Hybrid runs on good technology: meeting rooms equipped so remote and in-person colleagues feel equally present, easy room and desk booking, and increasingly, occupancy sensors and analytics that show how the space is really used. That data lets you keep refining the layout — adding collaboration space where it's in demand, reclaiming what isn't — so your office keeps earning its keep rather than drifting out of step with how your team works.
Make wellbeing and sustainability the baseline
Finally, the strongest 2026 workplaces treat employee wellbeing and sustainability as defaults rather than extras: good air quality, comfortable lighting and temperature, ergonomic furniture, low-impact materials and energy-efficient systems. These choices improve the day-to-day experience and increasingly matter to the people you're trying to attract and keep.
Where to start
You don't have to do everything at once. Start by understanding how your team actually works — how many are in on peak days, what they come in to do, and where the current space frustrates them. That picture tells you where to invest: usually in collaboration and social space, acoustics and flexibility. From there, a good design-and-build partner can turn it into a plan that fits your building and your budget.
At McCreery, we've been designing and fitting out workplaces across Dublin and Ireland for over 70 years, and we've helped organisations of every size adapt their offices for hybrid working — from acoustics and breakout spaces to full turnkey fit-outs. If you're rethinking your workspace for the way your team works now, get in touch for a free consultation.